TROPIC SA presents a new project in the field of modern timber construction, utilizing advanced CLT (Cross Laminated Timber) technology.
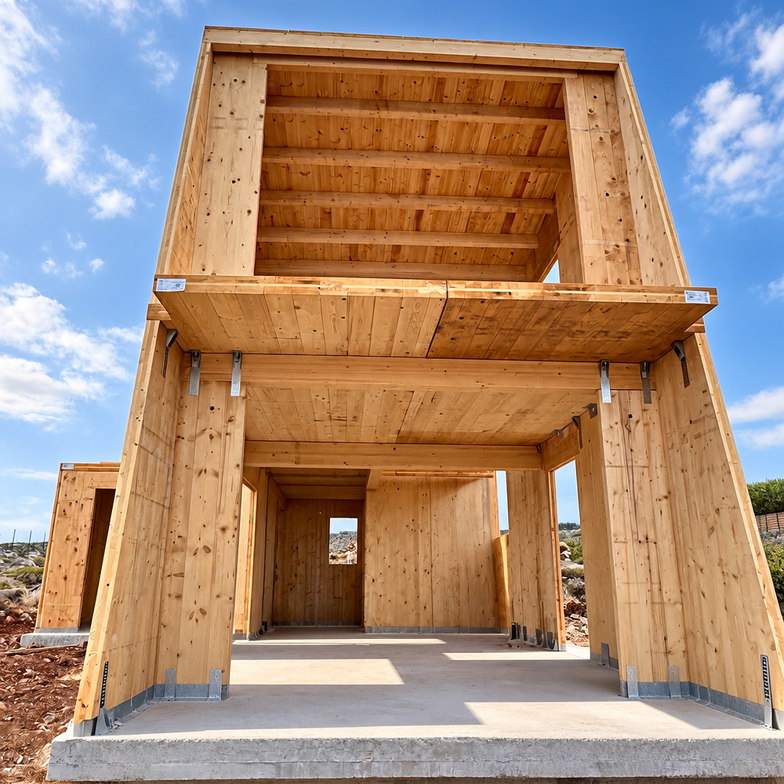
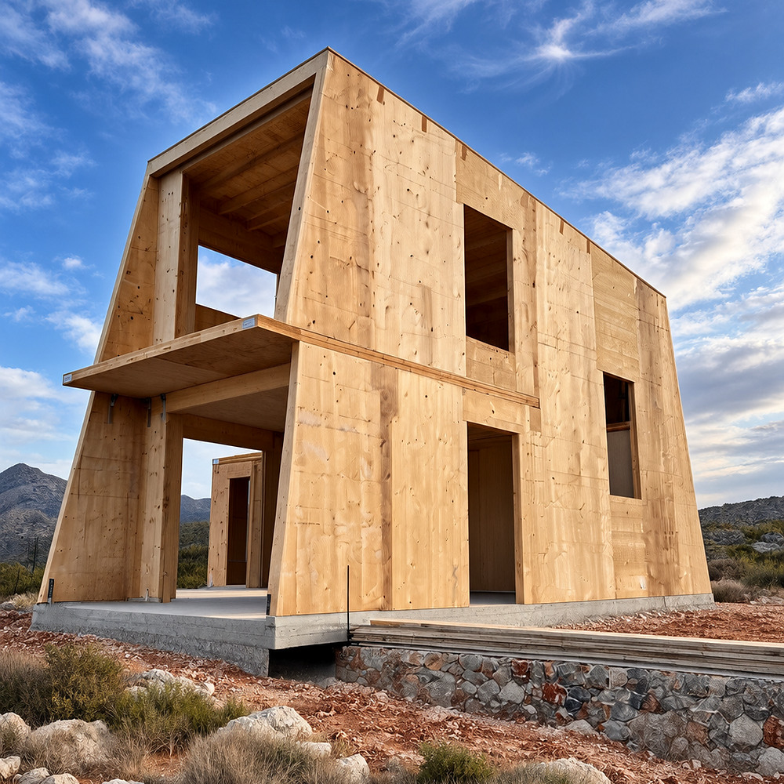
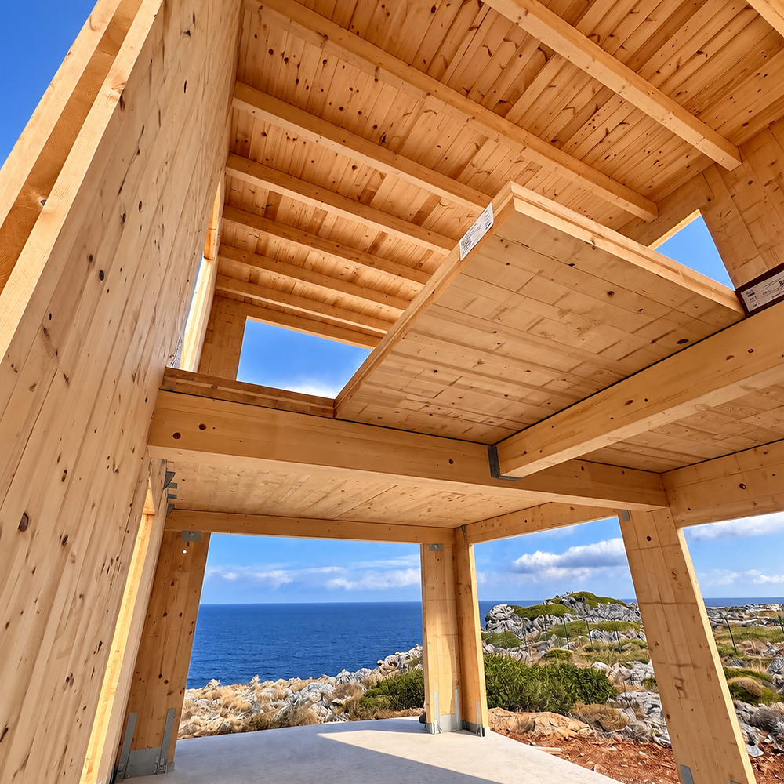
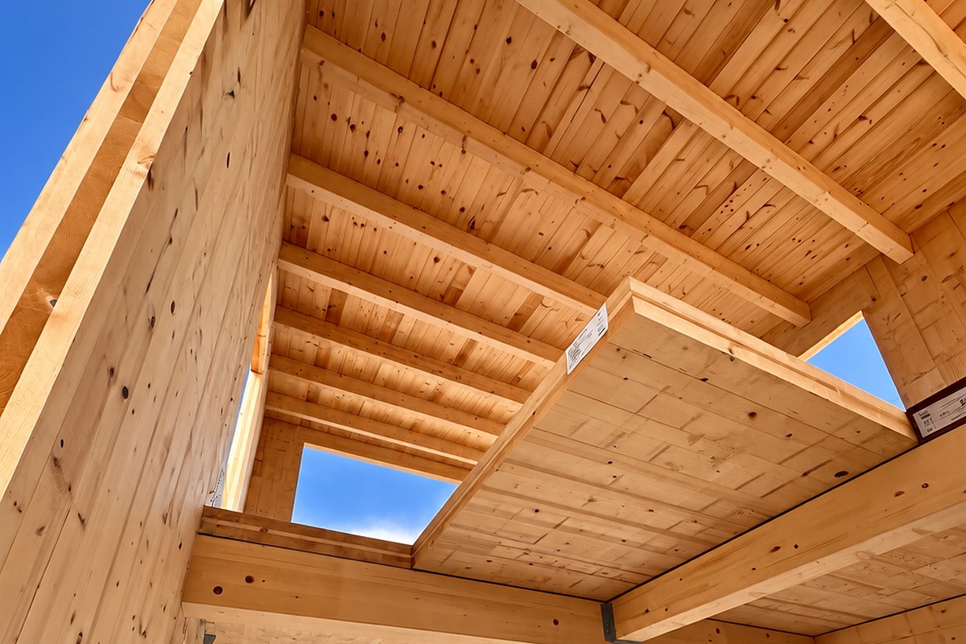
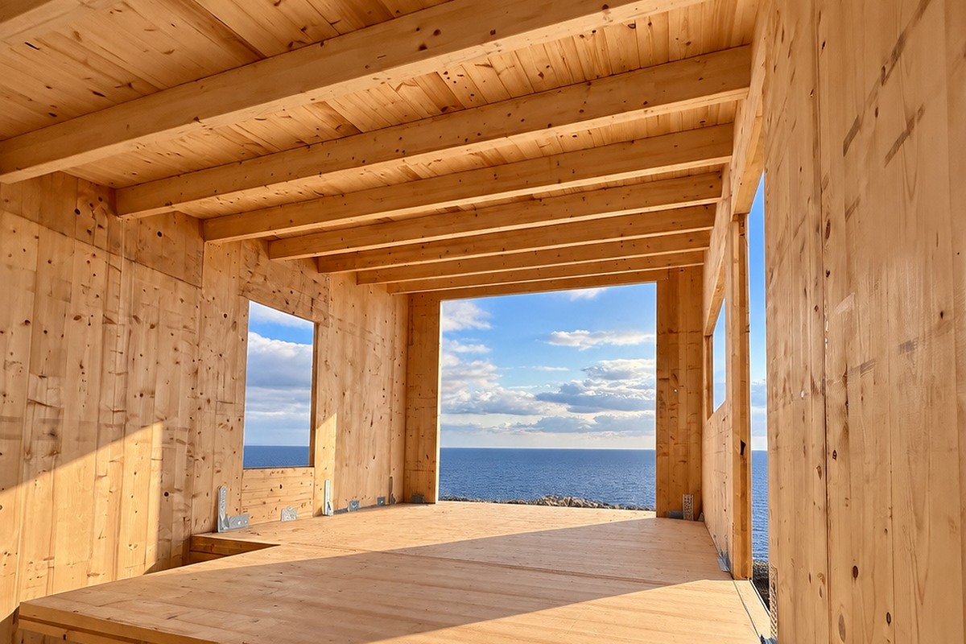
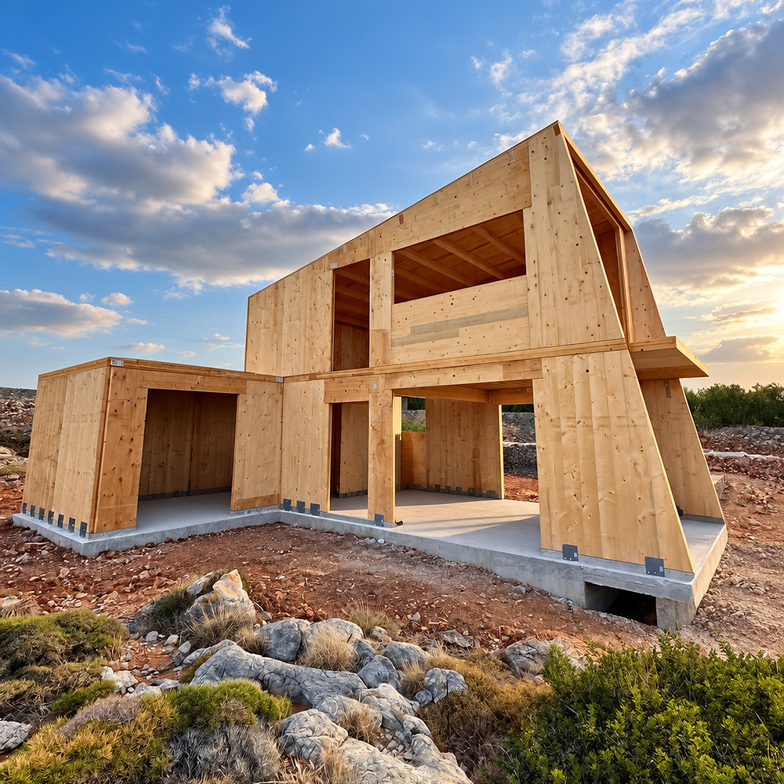
For this specific project, TROPIC undertook the installation of the prefabricated CLT structural elements, contributing to the realization of a modern residence that combines high construction quality with the natural beauty of wood.
CLT technology is based on cross-laminated timber panels, which offer high structural strength, precision in assembly, and significant advantages in terms of construction time.
The prefabrication of structural components allows for their rapid and organized assembly on the construction site, limiting the work required on-site.
Why choose CLT construction?
✓ Faster construction, thanks to prefabricated structural components and an organized assembly process.
✓ High structural strength and seismic performance, achieved through appropriate structural analysis and the design of connections.
✓ Energy efficiency, with the potential for high levels of thermal insulation through the proper composition of the building envelope.
✓ Better control over construction costs, facilitated by more precise planning of materials, quantities, and work tasks.
✓ A natural and renewable material, offering the potential for a reduced environmental footprint, depending on the source of the timber and the overall life cycle of the structure.
✓ Modern architecture, with flexibility in the design of residences, tourism facilities, and commercial buildings.
CLT Solutions by TROPIC
Leveraging its experience and expertise in timber construction, TROPIC SA is expanding its operations into the field of modern timber building, offering comprehensive solutions for projects utilizing CLT technology.
We undertake the design, technical study (in collaboration with specialized engineers), cost estimation, procurement, transportation, and installation of prefabricated structural elements, offering a comprehensive approach to the execution of every project.
Our goal is to create modern structures that combine functionality, durability, energy efficiency, and high architectural aesthetics.
Project Implementation Stage
The project is underway, with the next stages involving the completion of the external envelope and the application of the specified architectural cladding.
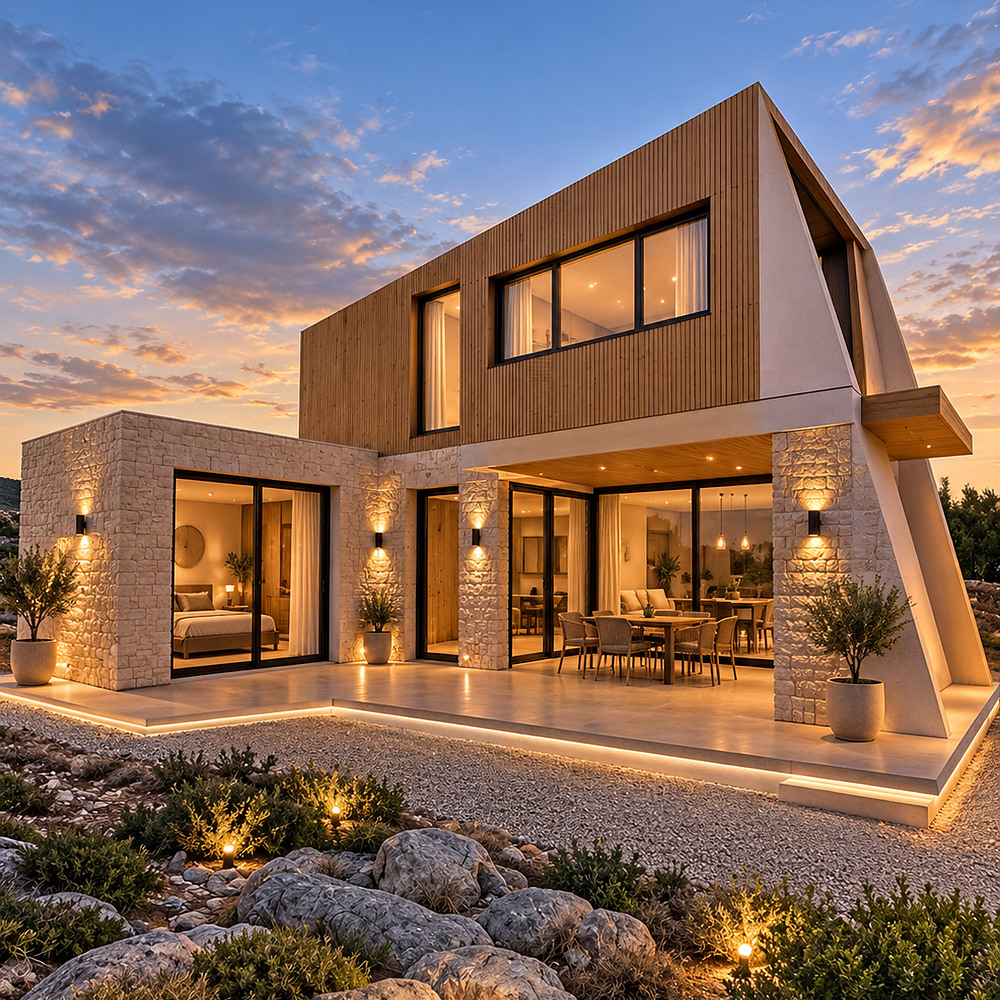
The main image in the presentation is an illustrative architectural rendering of the residence, featuring a proposed exterior cladding, and does not represent the final, completed form of the project.
The presentation will be gradually enriched with actual photographs from the subsequent stages of construction, up until its completion.

Contact
 Call Tropic:
+30 28240 31550
 Neriana, Chania 73002, Chania 73002, Crete, Greece
 E-mail:
[email protected]
Greece General Commercial Register (GEMI) No 119038458000
©2025 Tropic.gr. All Rights Reserved. By Inglelandi Digital Agency